Felicia Carter

BEDS2
BATHS2
SQUARE FEET1,296
MLS#1947924
STATUSNew
PROPERTY TYPEResidential - Condominium
SUBDIVISIONMI
SCHOOLTraverse City Area Public School
Property Description
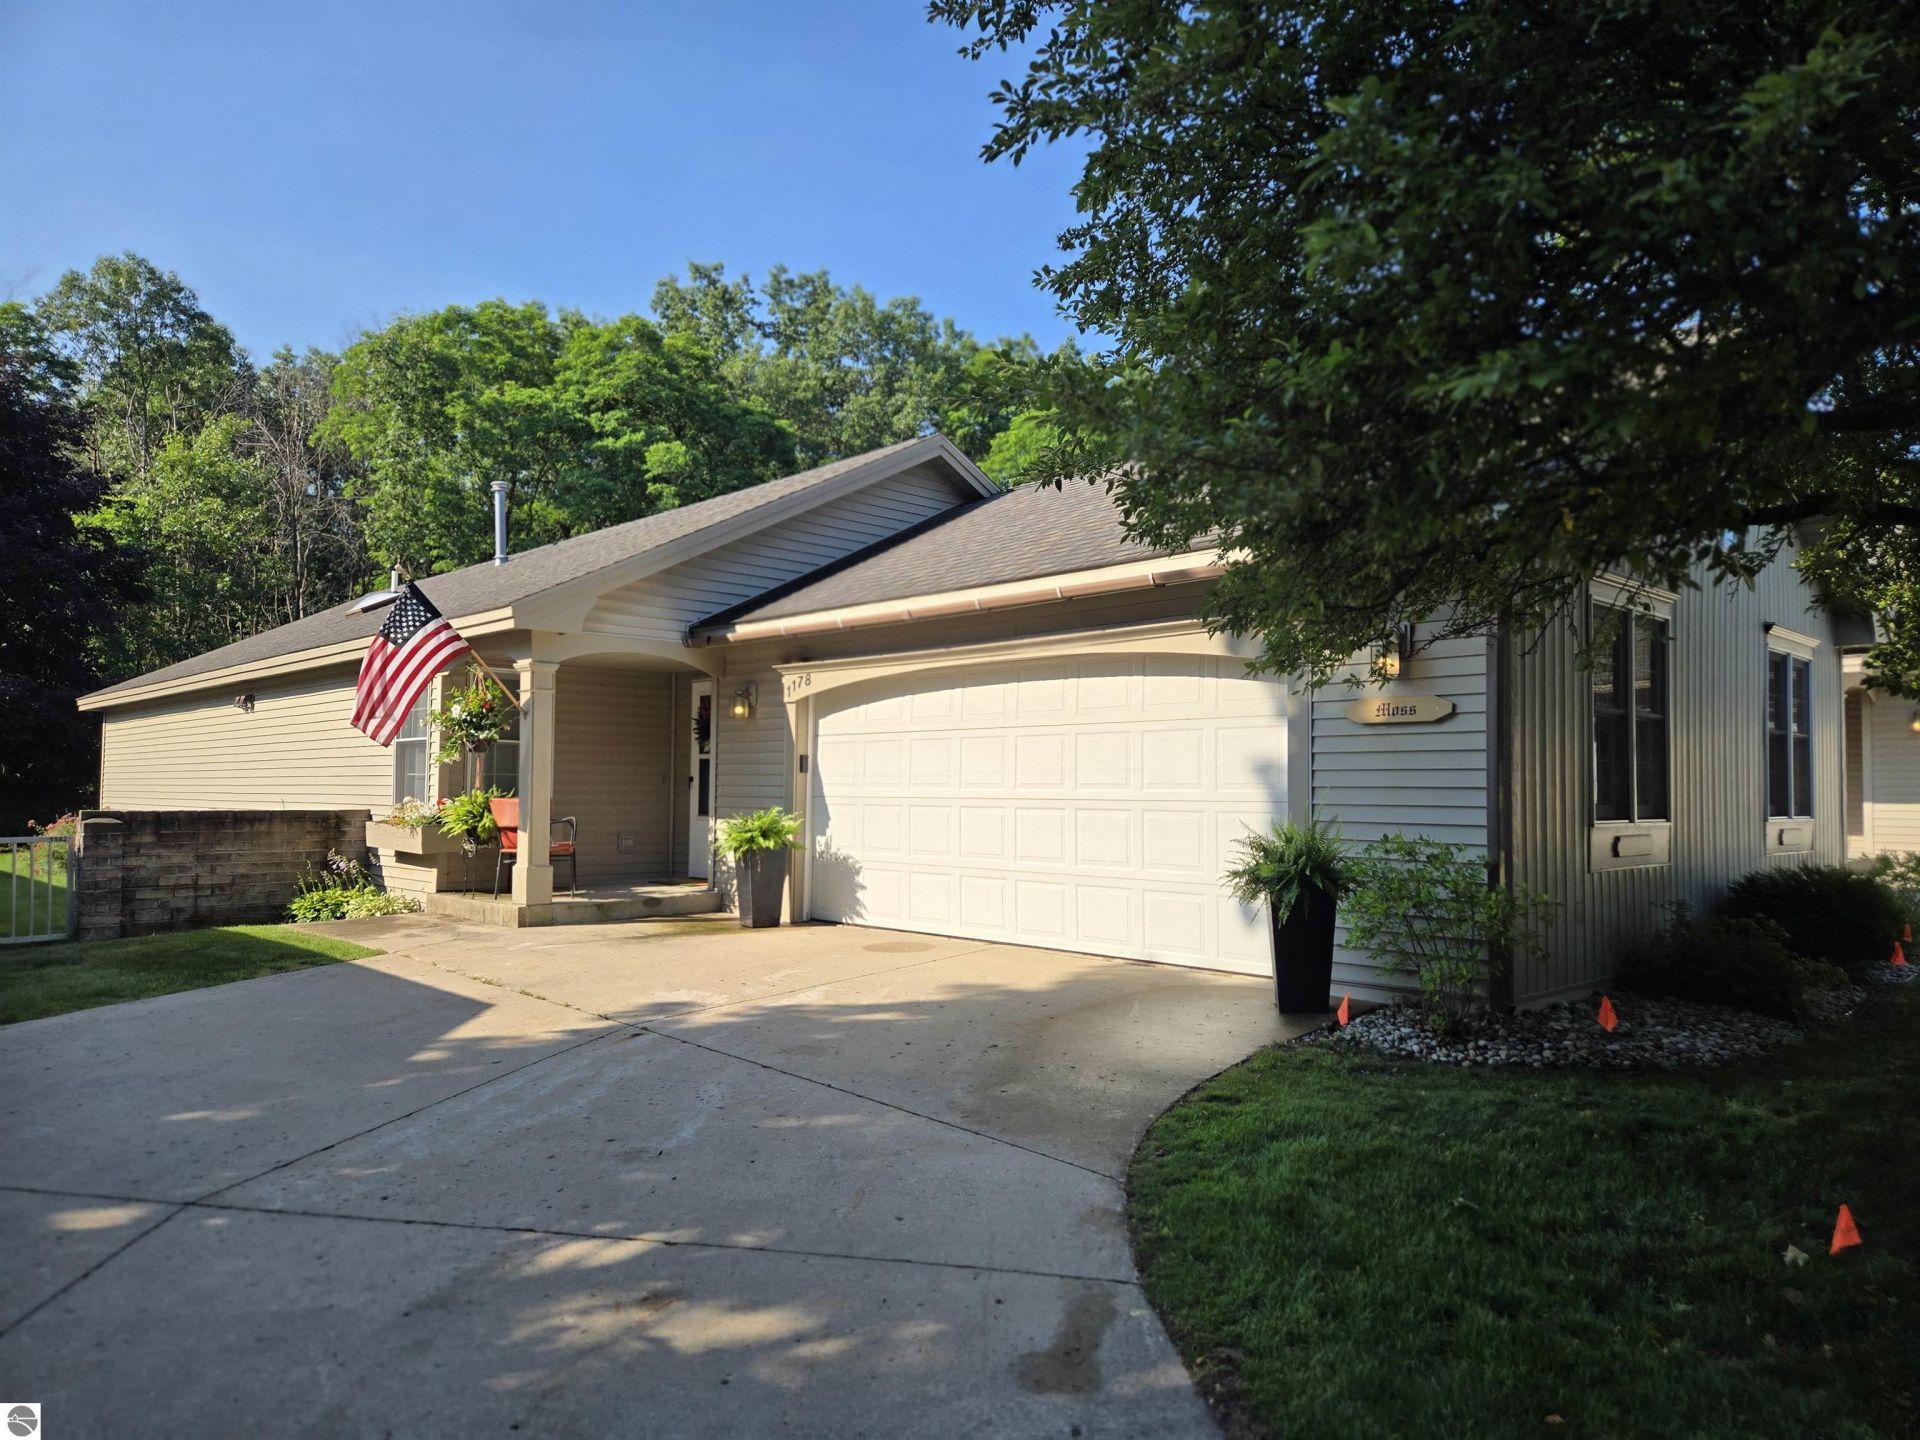
Enjoy easy, worry-free living in this standalone Traverse City condo. Located in the highly convenient Garfield Condominiums, this home puts you close to everything the area has to offer while providing a peaceful retreat of your own. Inside, you will find a spacious layout featuring two good-sized bedrooms and two full bathrooms. The home is equipped with central air conditioning to keep you comfortable all summer, along with plenty of storage space throughout. A generous two-car garage offers secure parking and extra room for your gear. Step outside to your own private courtyard oasis???a perfect backyard space for relaxing or entertaining in peace. As a resident, you also get access to the community center, which features a swimming pool, a full kitchen, and an event space perfect for hosting larger gatherings. With all the benefits of a standalone home and none of the exterior maintenance hassles, this condo is ready for you to move in and enjoy.
Property Features
Property Type: Residential - Condominium
Basement: Crawl Space
Fenced: Yes
Home Style: 1 Story, 1 Story
Roof Type: Asphalt
Year Built: 1995
Feature Descriptions
Above Ground Finished SQFT: 1296
Appliance(s)/Equipment: Refrigerator, Oven/Range, Disposal, Dishwasher, Microwave, Washer, Dryer
Construction: Frame
Days on Site: 1
Exterior: Sprinkler System, Patio, Fenced Yard, Covered Porch, Landscaped, Porch
Garage/Parking: Attached
Heating/Cooling: Forced Air, Central Air
Heating/Cooling Source: Natural Gas
Interior: Skylights, Foyer Entrance
Lot: Condo/None
Outbuilding(s): Yes
Road: Private Owned, Association, Blacktop, Privately Maintained
Sewer: Municipal
Water: Municipal
Waterfront Type: No
Room Sizes
Primary Bedroom: 13.5x13.1 Level - Main Floor
Bedroom 2: 10.1x12.1 Level - Main Floor
Dining Room: 12.6x10.5 Level - Main Floor
Kitchen: 12x9 Level - Main Floor
Living Room: 18.6x13.7 Level - Main Floor
Local Schools
School District: Traverse City Area Public School
Listed By / Shown By
Listed By
Agency Name: Homewaters, LLC
Agency Phone: 877-820-1194
Shown By
Agent Name: Felicia Carter
Agent Phone: (419) 405-3101
Agency Title: Key Realty

Estimate Your Payment
Estimated Payment
$ 2,177.00 per month $2,069.12 Principal & Interest $0.00 Property Tax (data not provided by mls) $107.89 Homeowner's InsuranceChange Payment Information
Privacy Policy / DMCA Notice / ADA Accessibility


This site is hosted, designed and copyright
© 1994 - 2026 by
Delta Media Group, Inc. -- Patent Pending --
Agency License Information: 1-877-539-7589 | Ohio Lic# REC.2010002888 6800 W Central Ave #B, Toledo, OH 43617 | Michigan Lic# 6505366134 8040 Summerfield Rd, Lambertville, MI 48144 | Indiana Lic# RC52400106 3029 W Smith Valley Rd #211, Greenwood, IN 46142 | West Virginia LIC# 010306 Erin Rickman, Broker. 410 Market St #3, Parkersburg, WV, 26101 | Colorado LIC# EC.100108419 603 Rood Ave, Grand Junction, CO 81501 | Nevada LIC# B.0146350.LLC 9190 Double Diamond Pwky, Reno, NV 89521 | Florida LIC# CQ1073507 16638 Mooner Plank Cir, Wimauma, FL 33598 | Illinois LIC# 481014661 640 S Washington St. Suite 212, Naperville, IL 60540
1178 Hemingway Lane, Unit 65 | MLS# 1947924
This condo located at 1178 Hemingway Lane, Unit 65, Traverse City, MI 49686 is currently listed for sale with an asking price of $369,900. This property was built in 1995 and has 2 bedrooms with 1296 sq. ft. Hemingway Lane, Unit 65 is located in the MI subdivision within the Traverse City Area Public School school district. Search MI real estate on feliciacarter.ikeyrealty.com today.